Commercial Building Smoke-Control Ventilation
Smoke-control systems must be selected as coordinated networks rather than isolated fans. Required airflow, pressure, temperature rating, control logic and certification depend on the building design and local code.
How this ventilation duty is arranged
Start with the system duty
Separate normal exhaust, smoke exhaust and pressurization duties. Provide design airflow, external static pressure, operating temperature, installation position and required fire endurance before fan selection.
Coordinate fans, dampers and controls
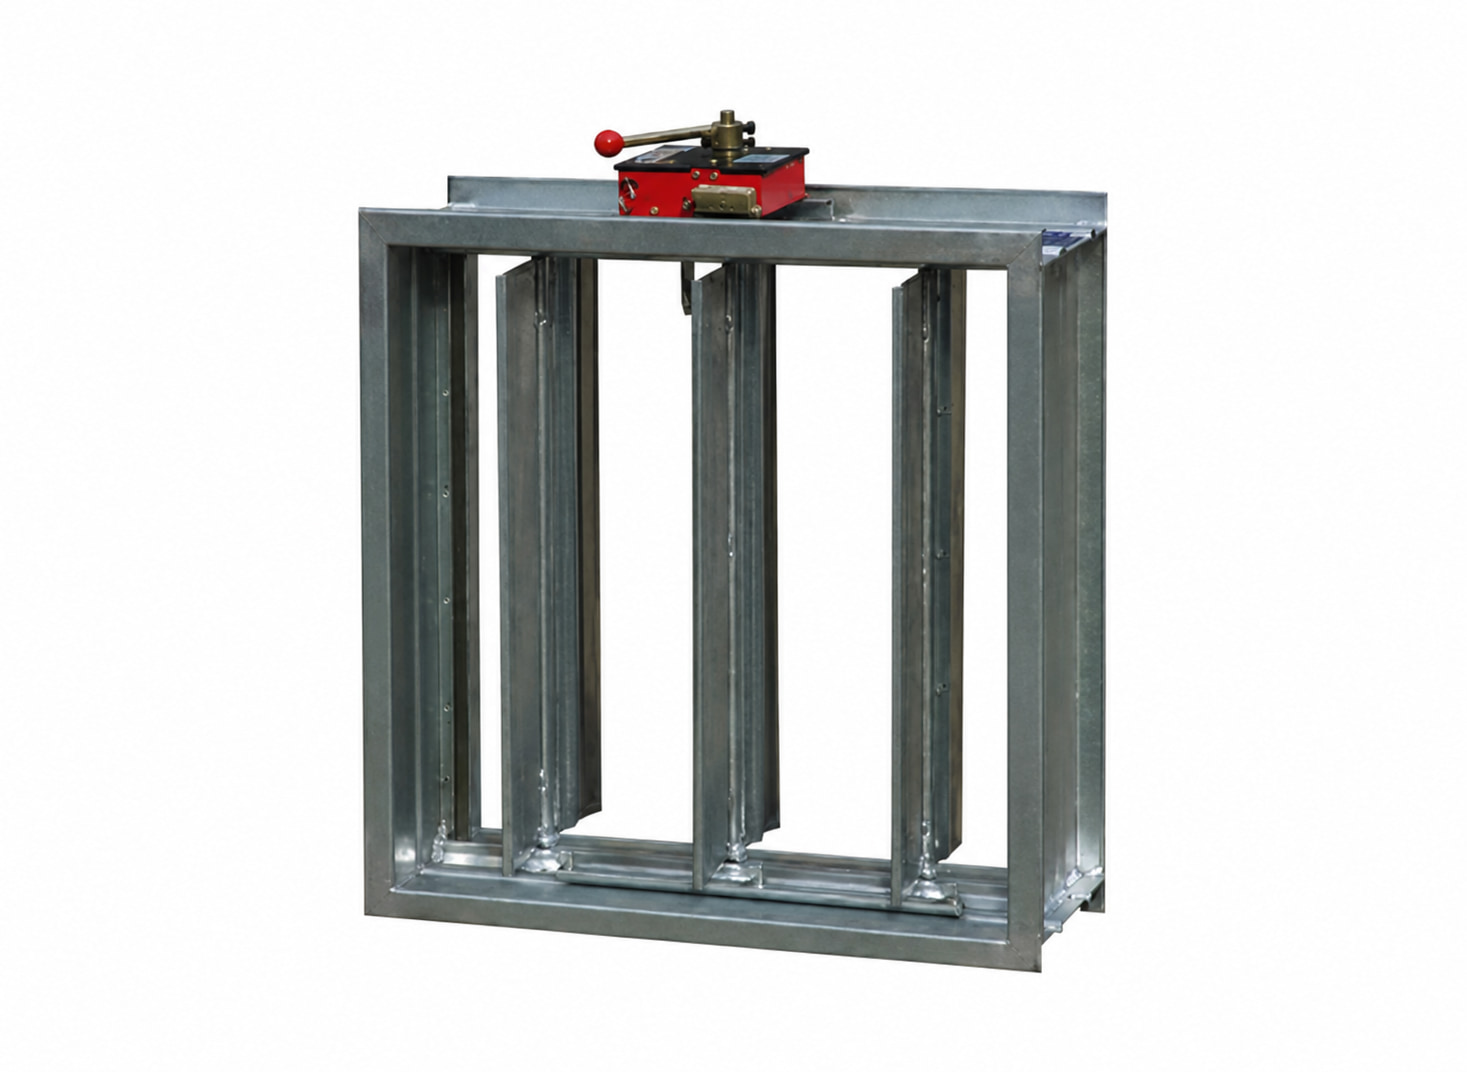
Fire and smoke dampers, flexible connectors, silencers, control panels and emergency power arrangements must match the mechanical and fire strategy. Final approval belongs to the project designer and authority having jurisdiction.
Expected outputs
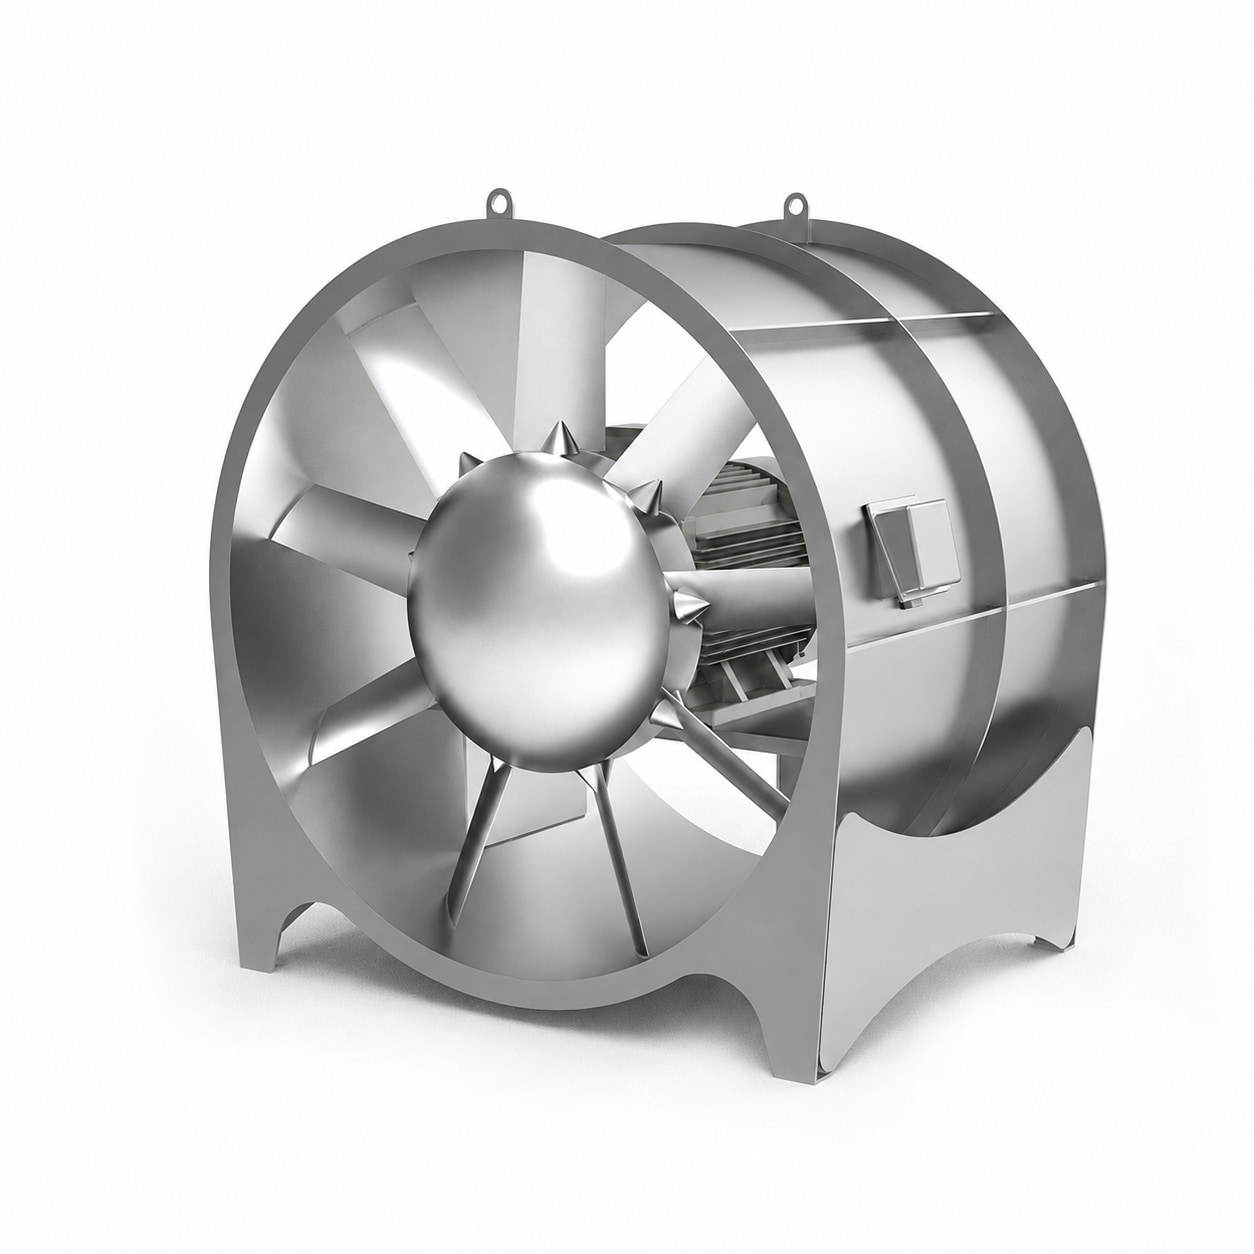
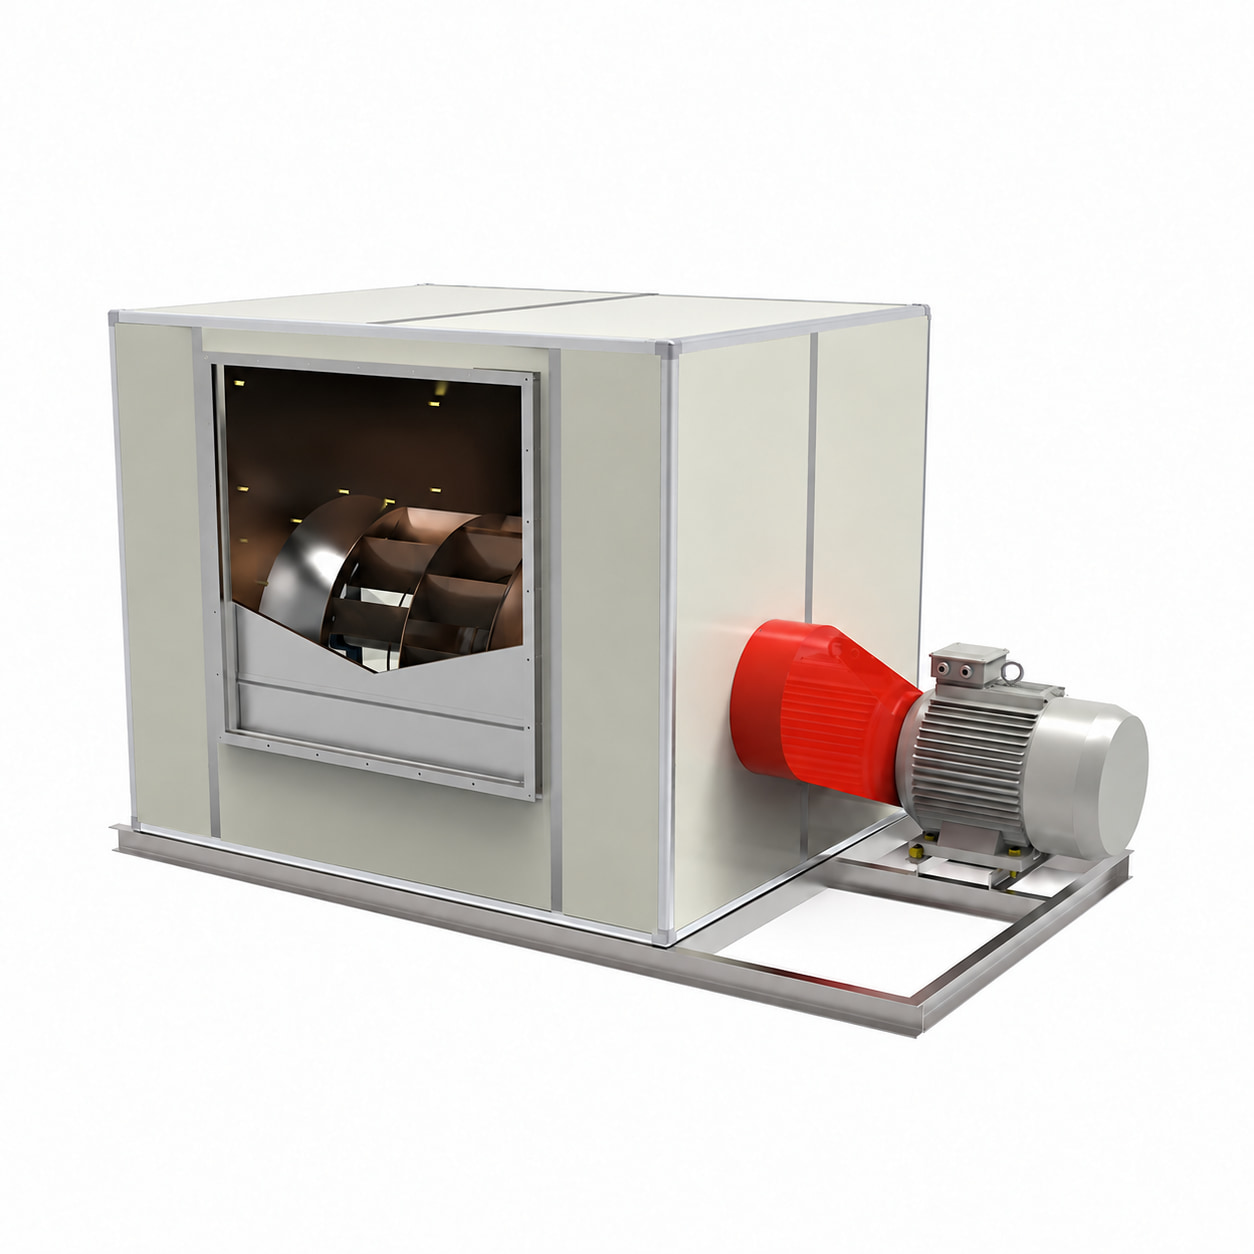
Products used in this solution.
These equipment pages already exist on the site, so buyers can move from a complete ventilation duty to individual fan and accessory specifications.