
ProjectsIndustrial building solution
Factory and Warehouse Ventilation
Large industrial spaces need a clear air path. Exhaust capacity alone is not enough: replacement air, building leakage, local heat sources, wind exposure and equipment resistance all influence actual performance.
Process flow
How this ventilation duty is arranged
01Estimate heat and contaminant load
02Set air-change target
03Plan supply and exhaust paths
04Check openings and resistance
05Select controls
Choose the ventilation strategy
General dilution ventilation can address heat and low-level contaminants, while source capture is more appropriate for concentrated dust, fumes or process emissions. The two approaches may be combined.
Check installation losses
Louvers, guards, dampers, ducts and weather hoods add resistance. Use the installed system curve—not free-air volume alone—when selecting the fan and motor.
Expected outputs
Heat removalFresh-air replacementImproved workplace air movement
Matched equipment
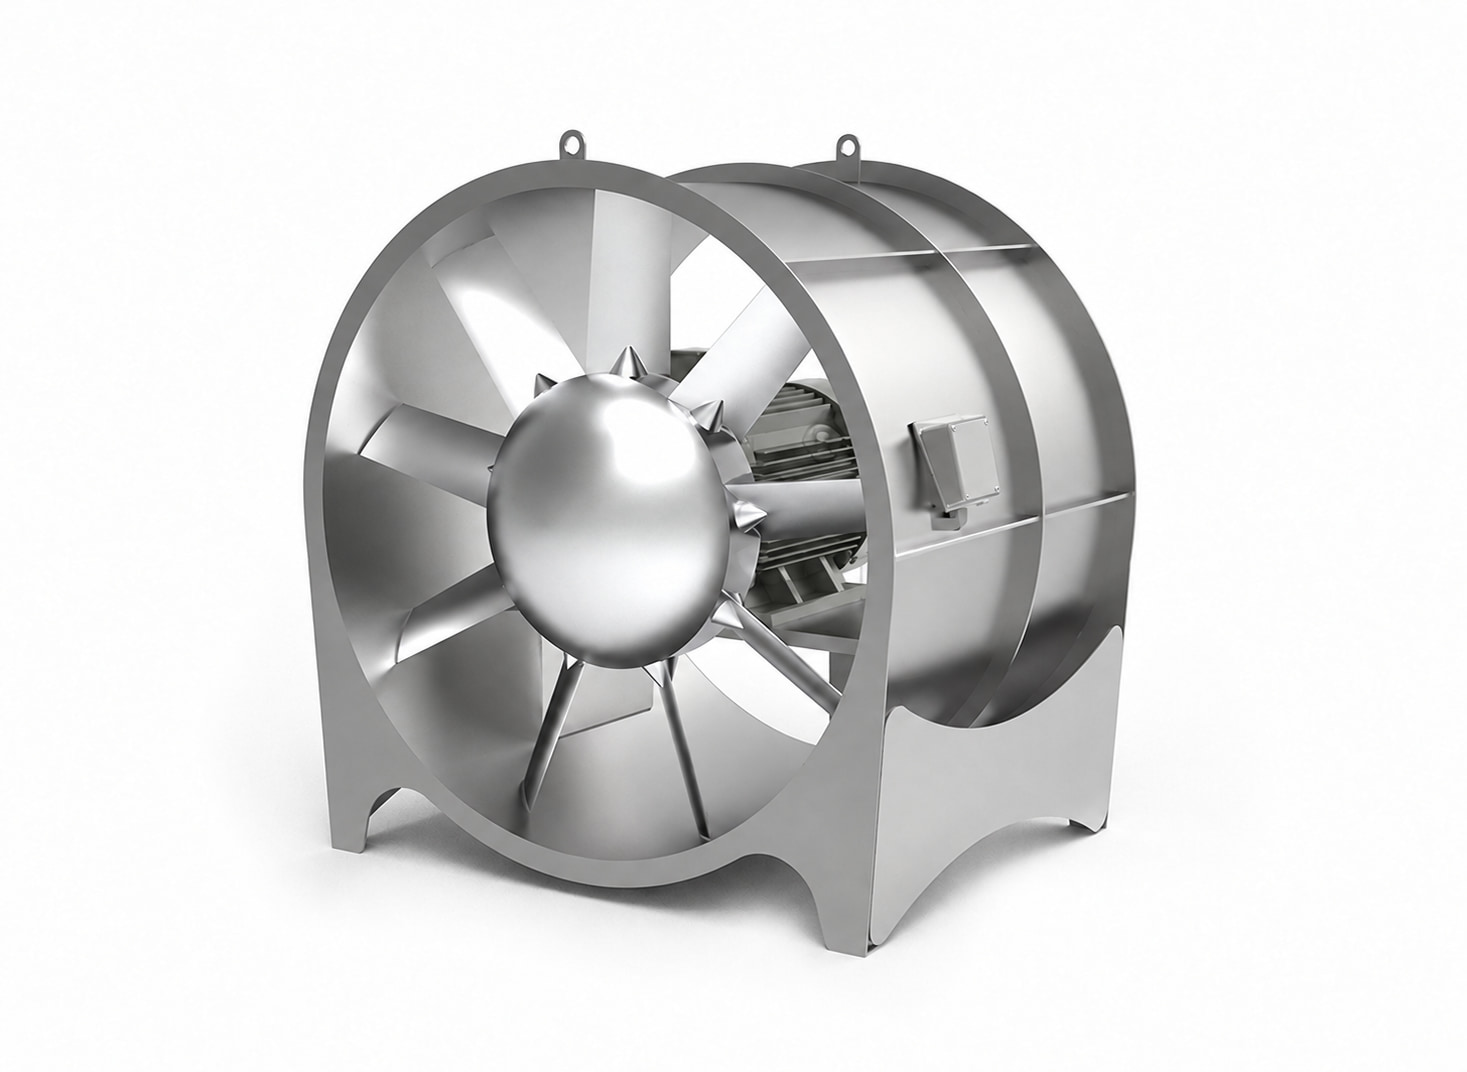
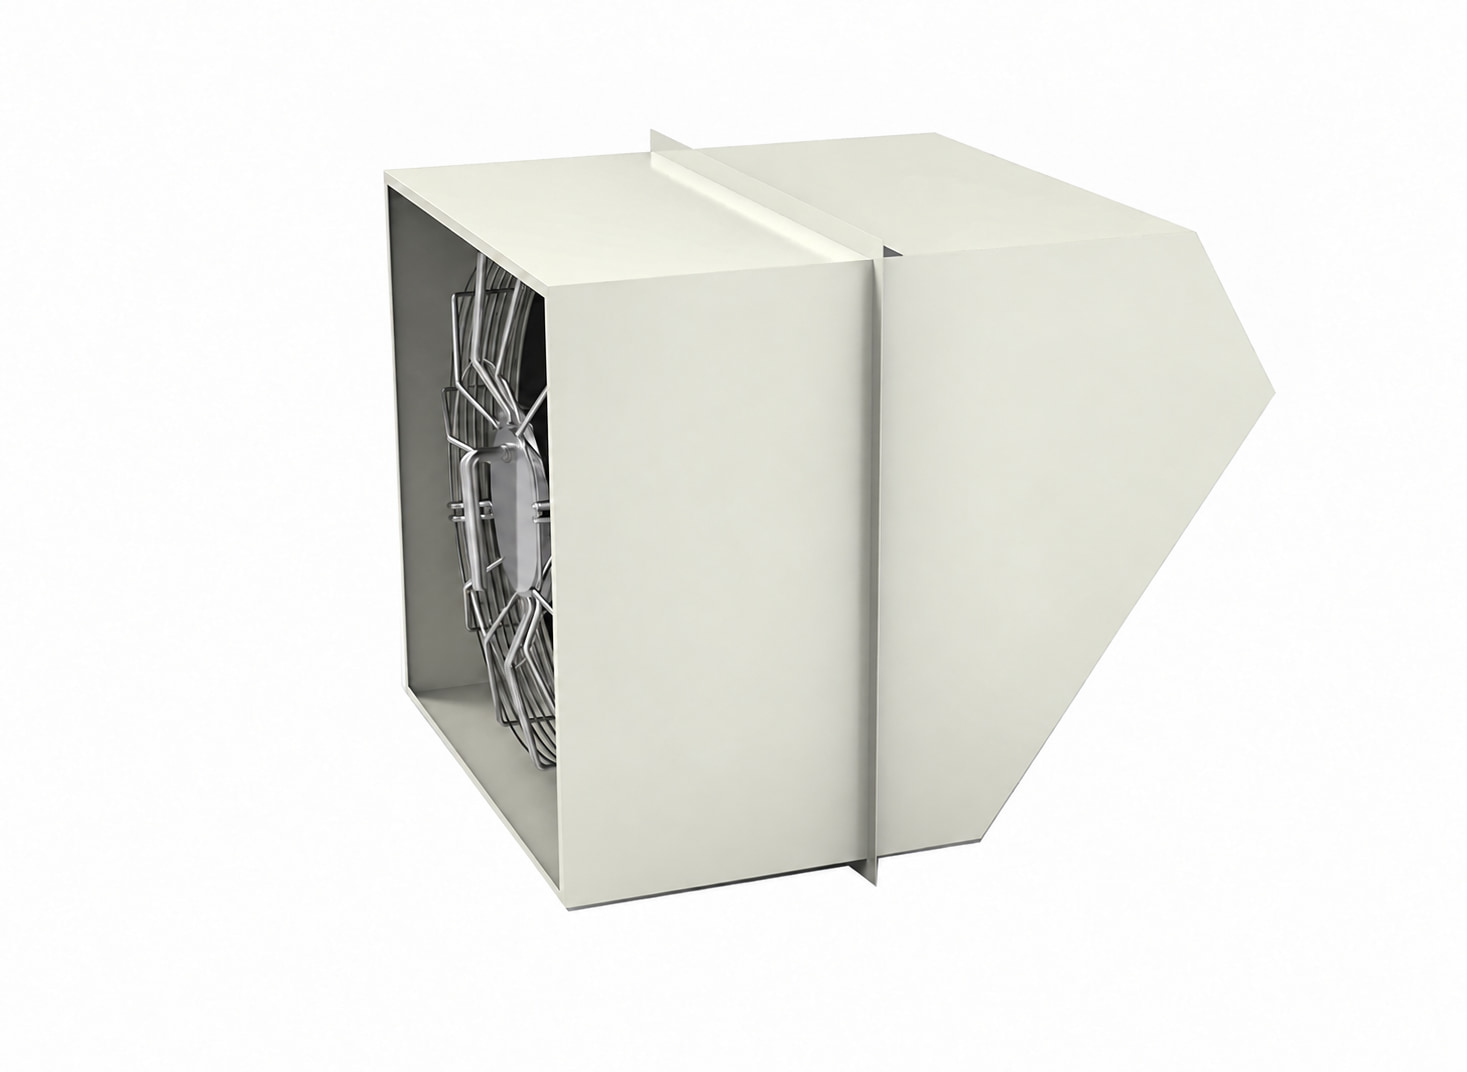
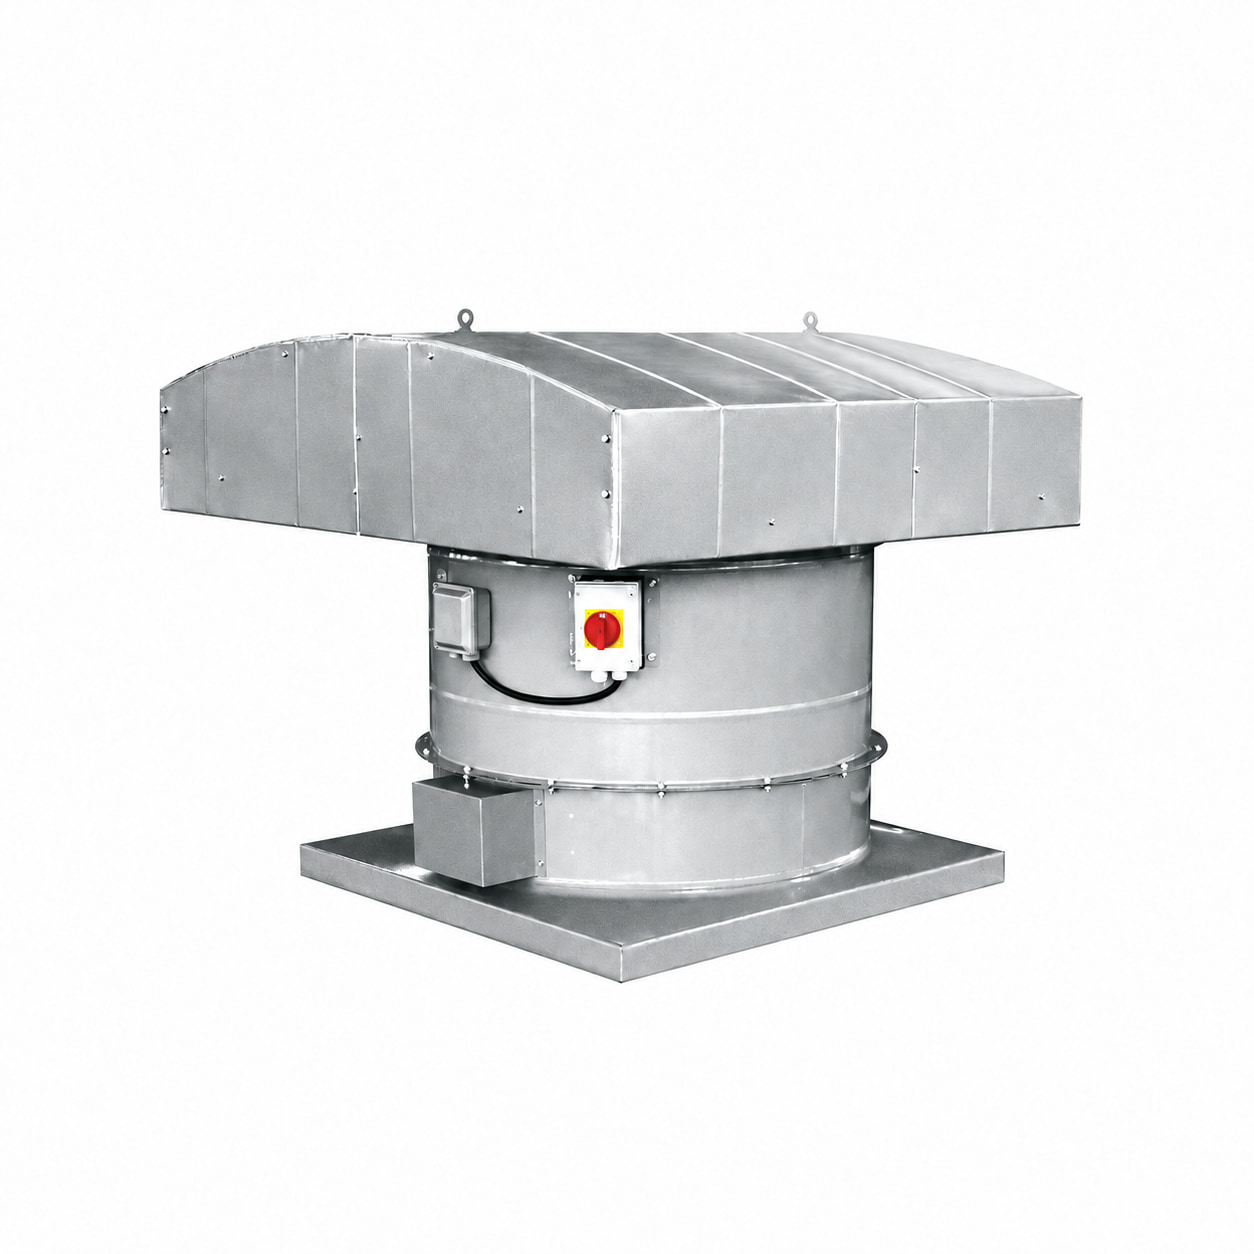
Products used in this solution.
These equipment pages already exist on the site, so buyers can move from a complete ventilation duty to individual fan and accessory specifications.
Custom project
Get project plan