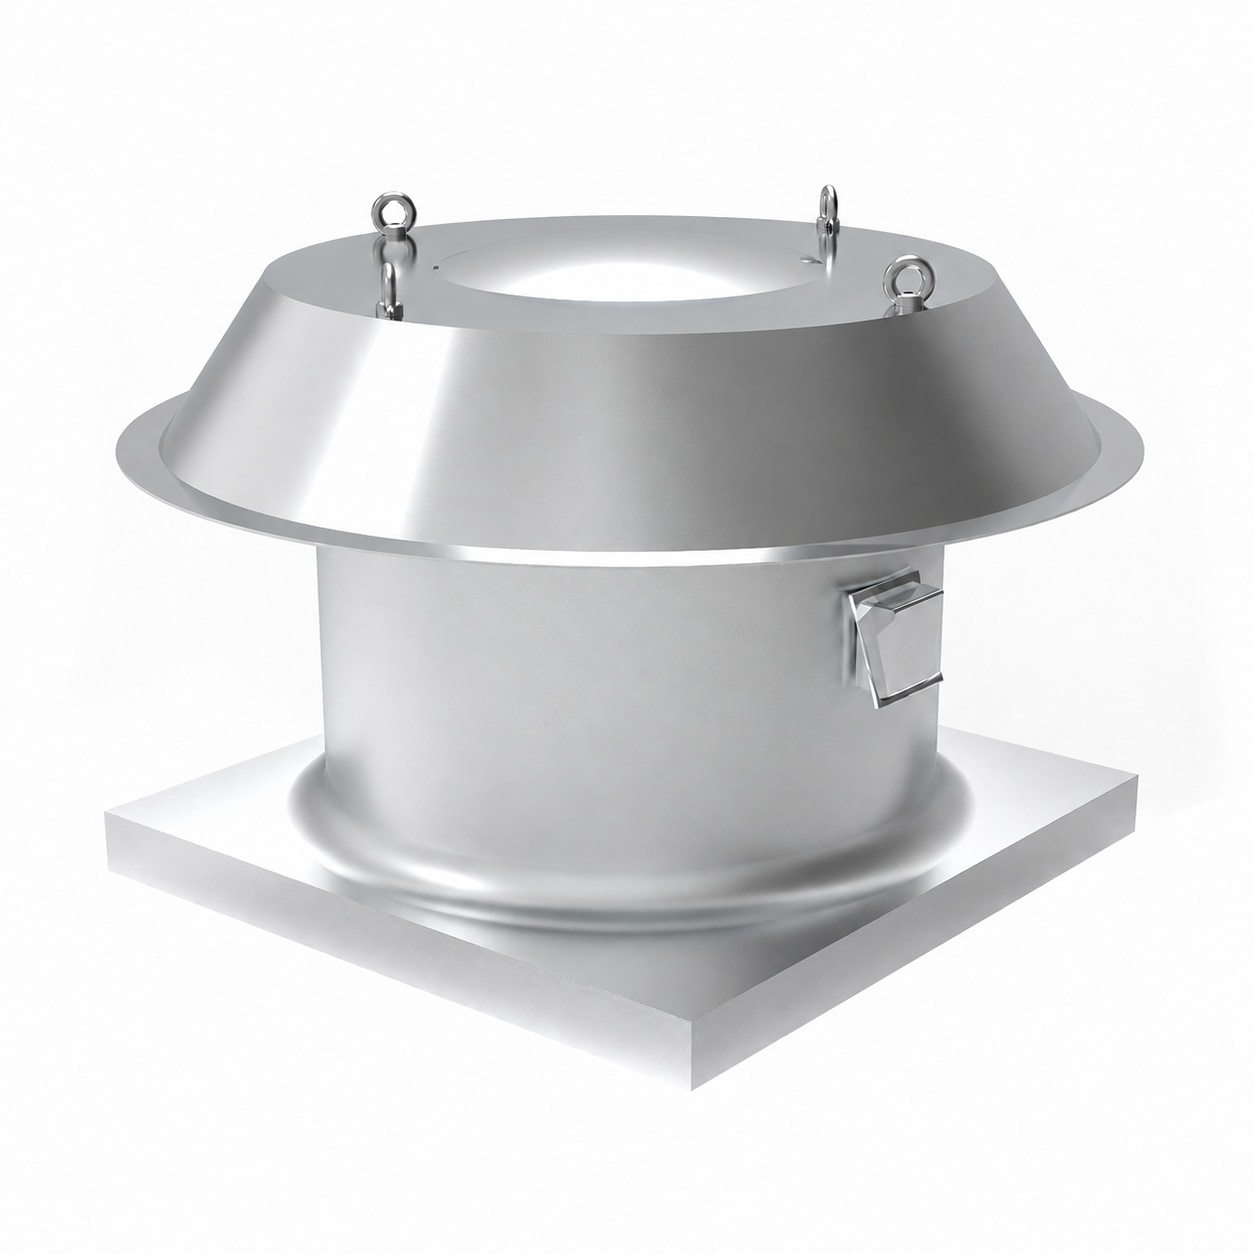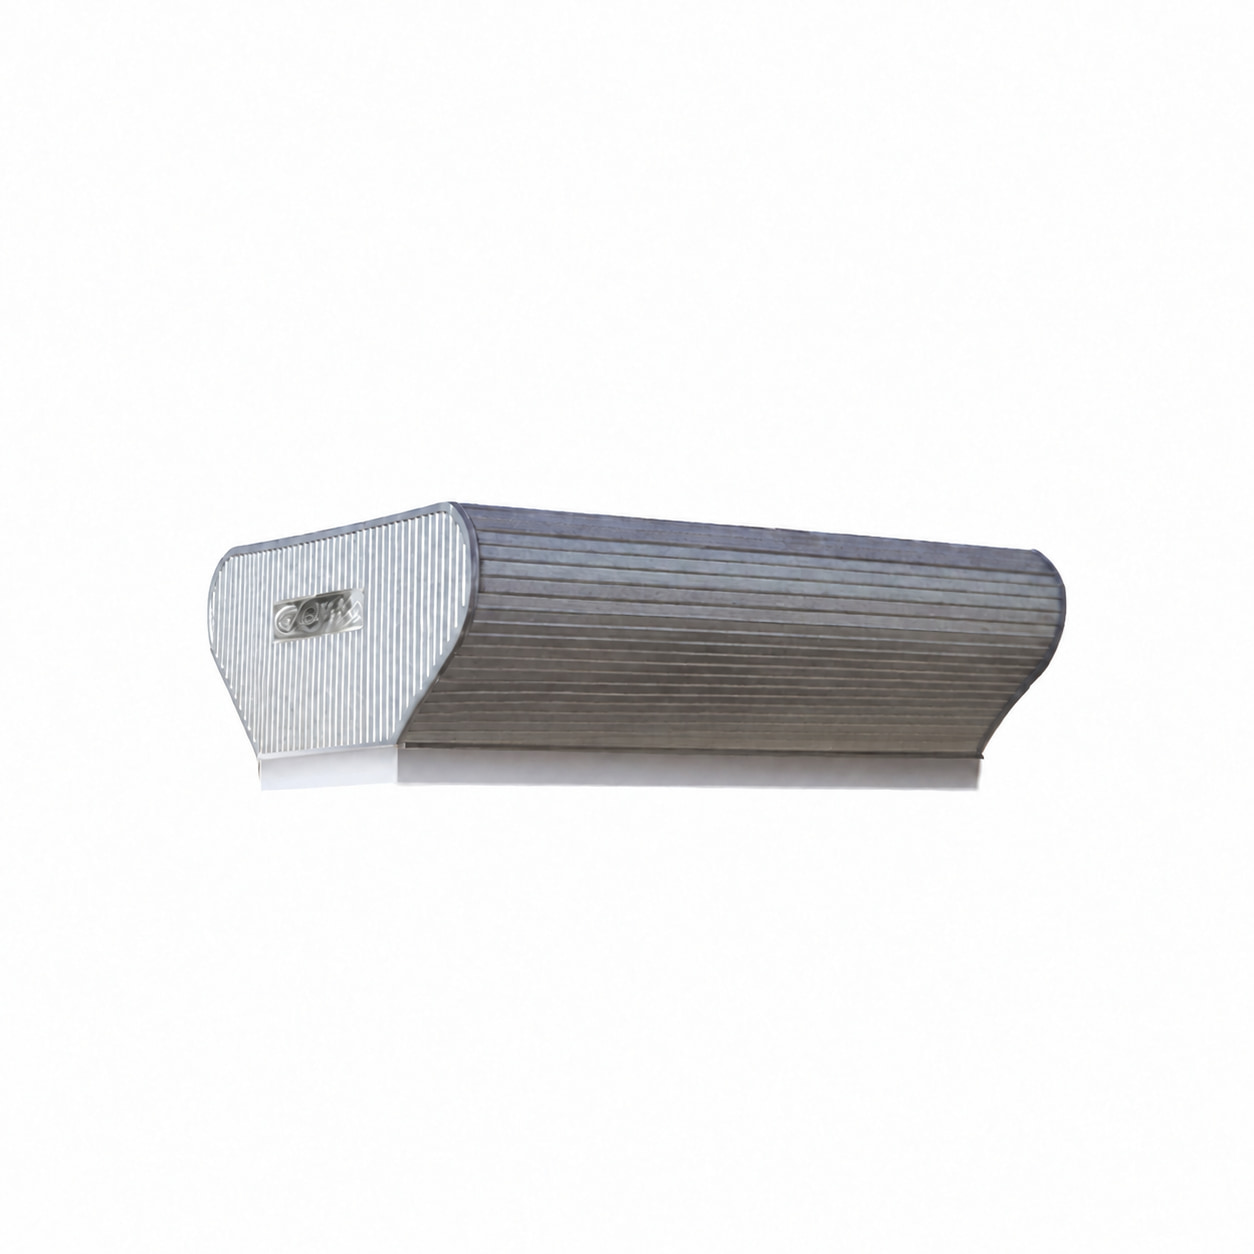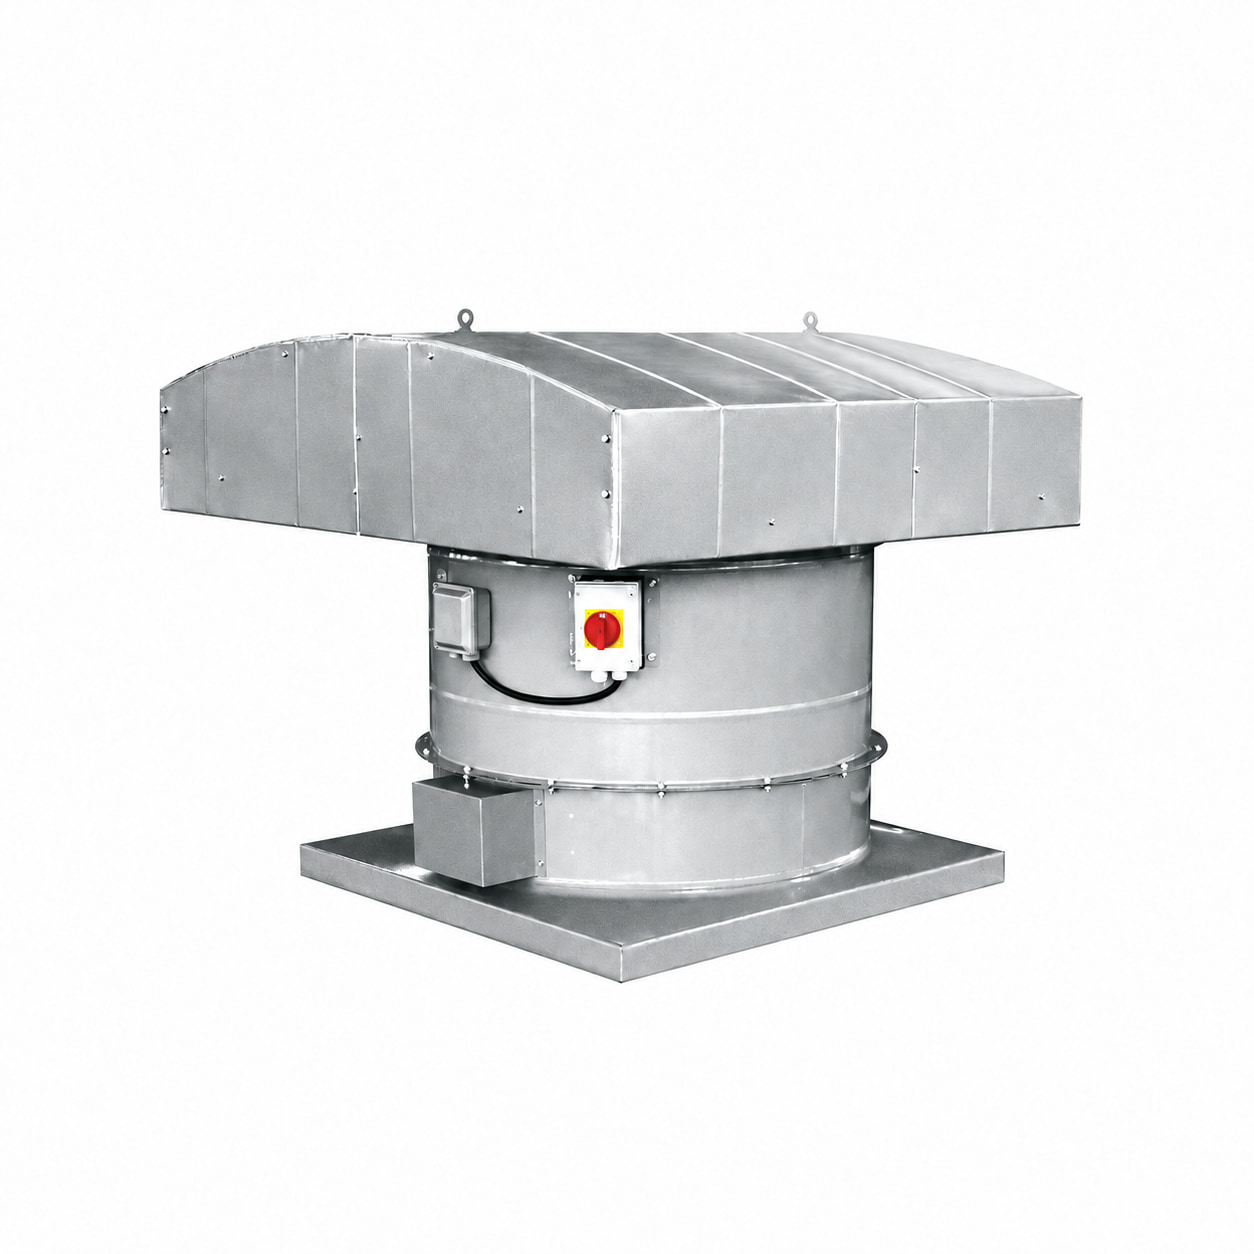
Rooftop Exhaust and Building Air Relief
Roof ventilation can remove buoyant hot air without occupying wall space. Selection must account for roof construction, curb dimensions, rain protection, wind, noise, maintenance access and adequate replacement air.
How this ventilation duty is arranged
Powered or natural ventilation
Powered fans provide controllable airflow against resistance. Natural ventilators depend on wind and buoyancy and are better treated as part of a passive ventilation strategy rather than guaranteed mechanical duty.
Coordinate the roof interface
Confirm curb, flashing, waterproofing, vibration isolation, backdraft protection, access and structural loads before installation. Coastal or corrosive locations may need upgraded materials and coatings.
Expected outputs
Products used in this solution.
These equipment pages already exist on the site, so buyers can move from a complete ventilation duty to individual fan and accessory specifications.